

Inscription par:  CREA / Listed By: Tiffany Pham, Coldwell Banker Universe Realty
 CREA / Listed By: Tiffany Pham, Coldwell Banker Universe Realty
 8438 207A Street 23 Langley, BC V2Y 0N8
En vigueur (5 Jours)
488 623 $ (USD)
HORAIRES DES PORTES OUVERTES
-
OUVERTESDim, Sep 202:00 pm - 4:00 pm
-
OUVERTESDim, Sep 202:00 pm - 4:00 pm
-
OUVERTESDim, Sep 202:00 pm - 4:00 pm
-
OUVERTESDim, Sep 202:00 pm - 4:00 pm
plus d’infos
plus d’infos
Description
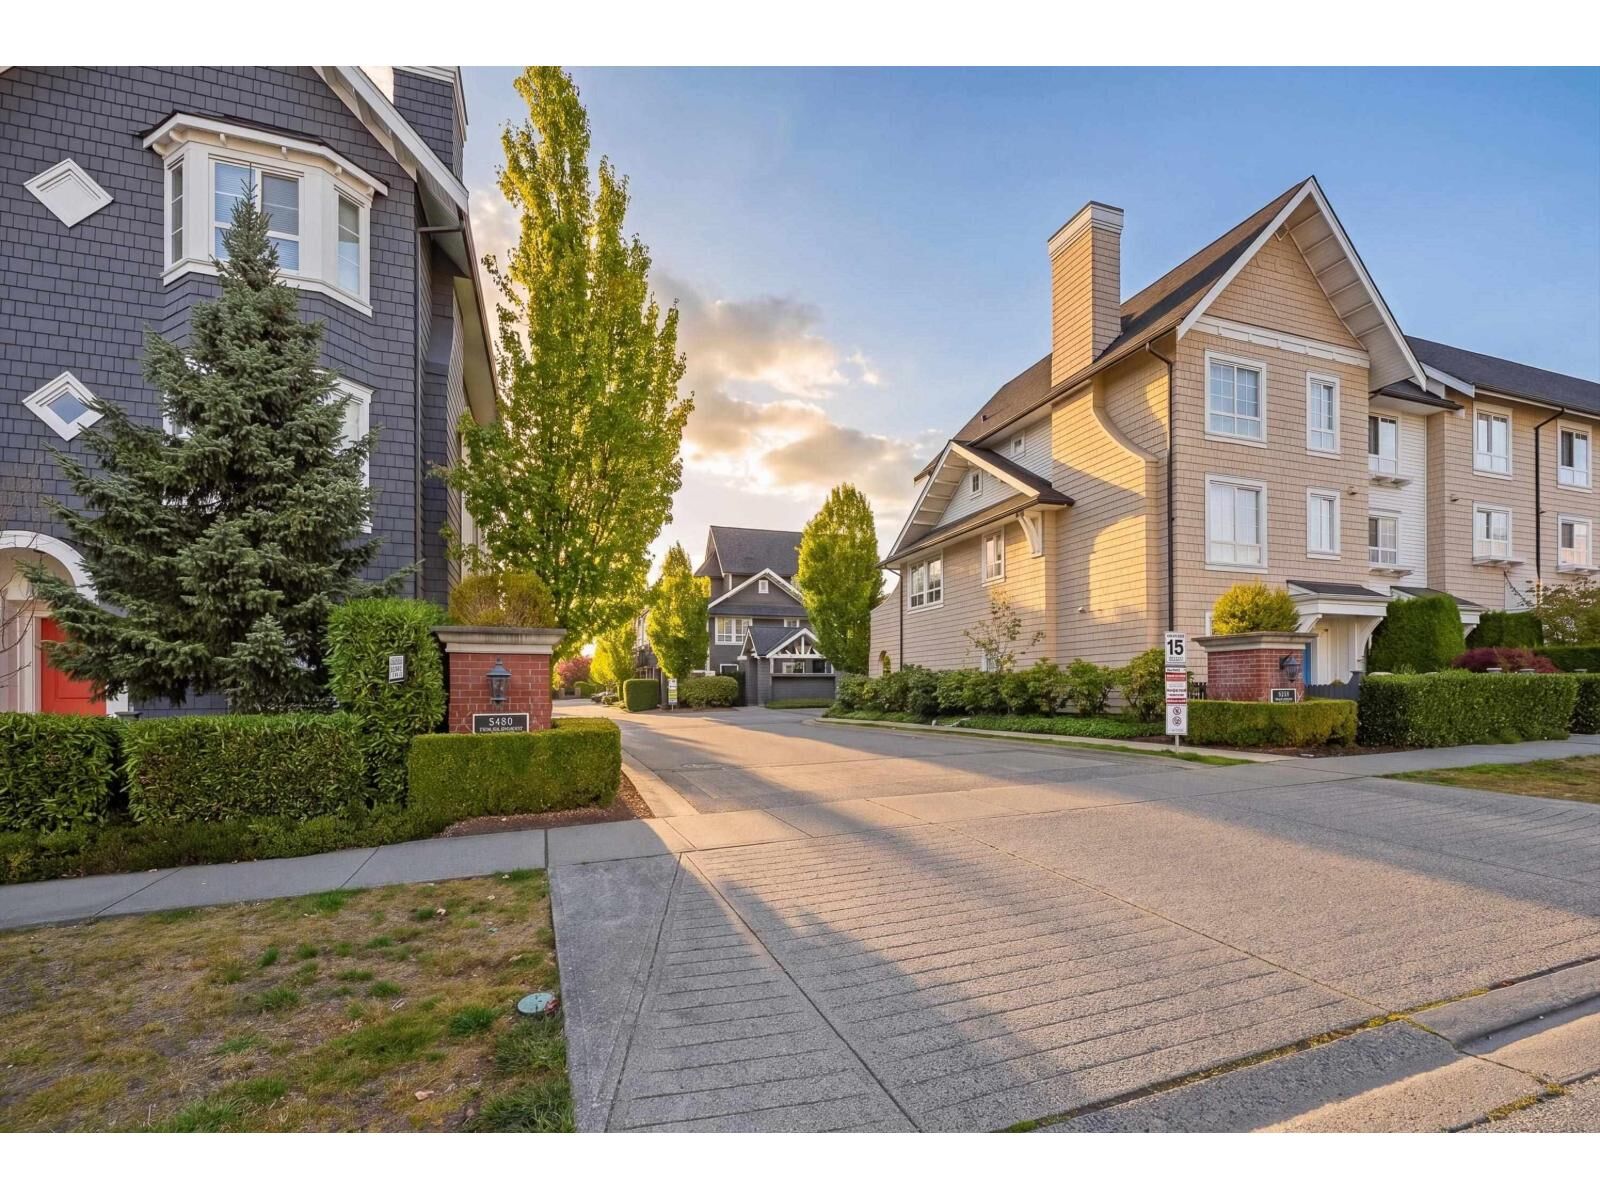
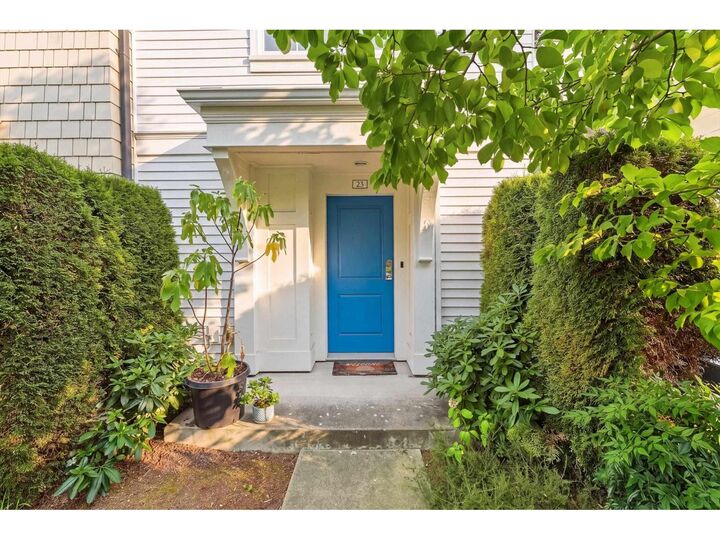
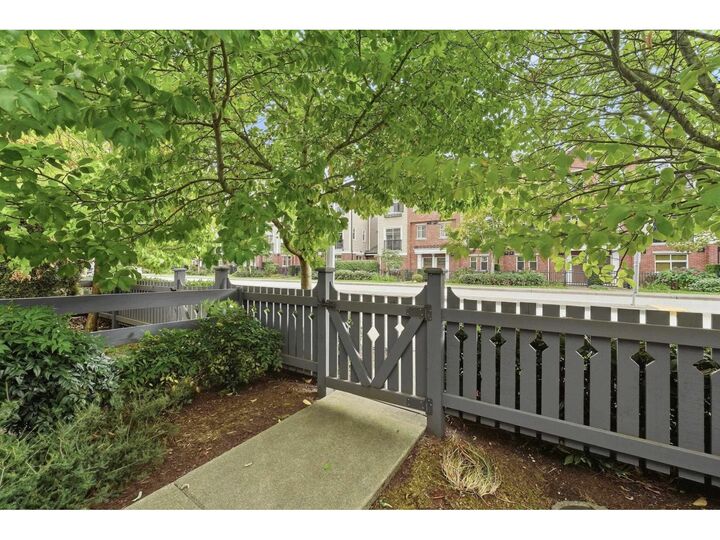
Welcome to York by Mosaic, a family friendly community in the heart of Willoughby Heights! This well maintained 2-bedroom, 2-bathroom townhome features a bright OPEN CONCEPT main floor with a seamless flow between the living, dining and kitchen areas-perfect for everyday living and entertaining. Enjoy direct access from the living room to a spacious private balcony, ideal for morning coffee, outdoor dining and summer gatherings. Efficient 3-level floor plan offers excellent use of space and separation between public and private living areas. Stainless steel appliances and ample cabinetry add convenience to the kitchen. Walking distance to recreation, parks, walking trails, excellent schools, shopping, public transit, HWY1/Carvolth Exchange. OPEN HOUSE SAT & SUN SEPT 19 & 20 FROM 2-4PM. (id:41440)
MLS®:
R3165994
R3165994
Les impôts
$2,590(2026)
$2,590(2026)
Catégorie
Townhouse
Townhouse
Année de Construction
2014
2014
Style
3 Level
3 Level
Ville
Metro Vancouver
Metro Vancouver
Listed By
Tiffany Pham, Coldwell Banker Universe Realty
Source
CREA
Dernière vérification Sep 20 2026 à 3:40 PM GMT+0000
CREA
Dernière vérification Sep 20 2026 à 3:40 PM GMT+0000
Détails sur les salles de bains
- Salles de bains: 2
Caractéristiques Intérieures
- Washer
- Refrigerator
- Dishwasher
- Stove
- Dryer
Chauffage et refroidissement
- Baseboard Heaters
- Electric
Informations sur les sous-sols
- Unknown
- None
Informations sur le condo
- Frais: $216
Informations sur les services publics
- Sewer: Sanitary Sewer
Stationnement
- Total: 2
- Carport
- Garage
- Visitor Parking
Surface Habitable
- 1,091 pi. ca.
Lieu
Disclaimer: The trademarks REALTOR®, REALTORS®, and the REALTOR® logo are controlled
by The Canadian Real Estate Association (CREA) and identify real estate professionals who are members of CREA. Listing Data Last Updated: 9/20/26 08:40
The trademarks REALTOR®, REALTORS®, and the REALTOR® logo are controlledby The Canadian Real Estate Association (CREA) and identify real estate professionals who are members of CREA. Listing Data Last Updated: 9/20/26 08:40
